 grabcad
Tiny House Project
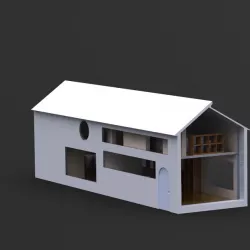
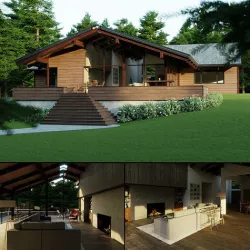
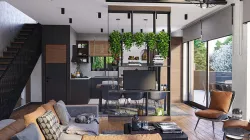
Although this 500 square foot tiny house is used at its max capacity, the use of every square foot is beneficial. This tiny house’s layout offers a splendid kitchen, 2 cozy bedrooms, 2 bathrooms, and a fully furnished living room. The design concept of each and every room provides excessive amounts of sunlight to the living room, kitchen, bedrooms, and the bathrooms. The various glass panels also allows less use of electricity and more use of natural light. This type of design allows for various environmental advantages such as a slanted glass roof. This allows for natural light to be spread out through the top floor, eventually leading to less use of electricity and more of natural light. Overall, this tiny house offers more natural light through the various windows. This tiny, but comfortable living space also offers more advantages of living a new life style that this certain house has to offer.
Direct link to the original creator's page
Also Available On
More from sahil


Similar Models
Model Specifications
Frequently Asked Questions
How do I download Tiny House Project?
Click the "View on grabcad" button above to visit the original model page on grabcad. You can download the STL file directly from the creator's page for free.
What 3D printer can I use for this model?
This STL file is compatible with most FDM 3D printers (Creality Ender 3, Prusa MK3S+, Bambu Lab, etc.) and resin printers (Elegoo, Anycubic). Check the original page for recommended print settings and materials.
Is this 3D model free to download?
Yes, this model is available as a free download on grabcad. Some creators accept tips or donations.
Can I modify this STL file?
Most STL files can be modified using free software like Blender, TinkerCAD, or Meshmixer. Check the license on the original grabcad page to see if modifications are permitted by the creator.