 Sketchfab
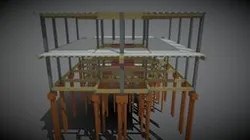
Projeto Estrutural - Roque
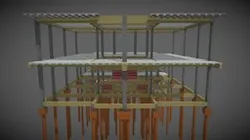
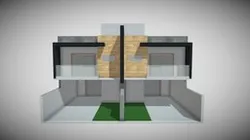
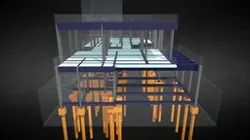
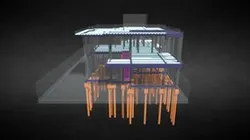
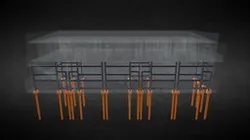
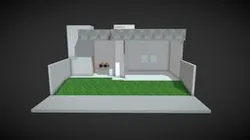
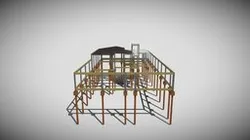
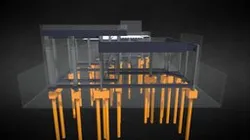
Modelo do projeto estrutural de uma edificação residencial geminada em alvenaria e concreto armado.
* Do Terreno .................... 344,87 m²
--------------------------------------------------------------------
* Da Obra ......................... 342,14 m²
* A (Esquerda) ................ 170,35 m²
* B (Direita) ..................... 171,79 m²
* Área Inferior ....... A: 17,69 m² / B: 17,83 m².
* Área Térreo ........ A: 88,59 m² / B: 89,35 m².
* Área Superior ..... A: 64,07 m² / B: 64,61 m².
--------------------------------------------------------------------
* Área Permeável ......... 53,89 m² = 15,63%
* A .................... 26,88 m² = 15,20%
* B ..................... 27,01 m² = 16,08%
--------------------------------------------------------------------
* Taxa de Ocupação ....................... 51,60%
* A ....................................... 50,09%
* B ....................................... 53,18%
Direct link to the original creator's page
More from Lui Cesar Iwamoto
Similar Models
 Sketchfab
 Sketchfab
 Sketchfab
 Sketchfab
 Sketchfab
 Sketchfab
 Sketchfab
 Sketchfab
Model Specifications
Frequently Asked Questions
How do I download Projeto Estrutural - Roque?
Click the "View on Sketchfab" button above to visit the original model page on Sketchfab. You can download the STL file directly from the creator's page for free.
What 3D printer can I use for this model?
This model is compatible with most FDM 3D printers (Creality Ender 3, Prusa MK3S+, Bambu Lab, etc.) and resin printers (Elegoo, Anycubic). Check the original page for recommended print settings and materials.
Is this 3D model free to download?
Yes, this model is available as a free download on Sketchfab. Some creators accept tips or donations.
Can I modify this file?
Check the license (CC Attribution) on the original Sketchfab page. Most STL files can be modified using free software like Blender, TinkerCAD, or Meshmixer.