 sketchfab
Edificação Comercial
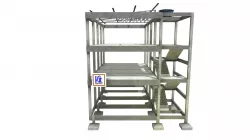
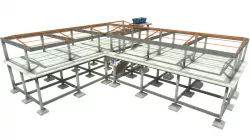
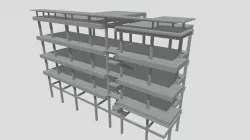
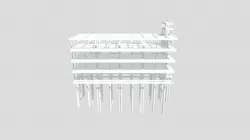
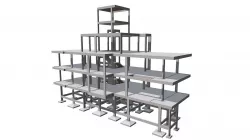
Projeto Estrutural detalhado em 3D de um prédio comercial realizado pelo Eng. Caio Sousa, constituído por 1 térreo e 2 pavimentos superiores, com aproximadamente 274,50m² de área total construída. Maior vão = 6,3m. Pilar mais carregado com 21 tf. A riqueza de detalhes mostra perfeitamente como deve ficar a execução da estrutura na obra.
Direct link to the original creator's page
More from sousa



Similar Models
 sketchfab
 sketchfab
 sketchfab
 sketchfab
 sketchfab
 sketchfab
 sketchfab
 sketchfab
Model Specifications
Frequently Asked Questions
How do I download Edificação Comercial?
Click the "View on sketchfab" button above to visit the original model page on sketchfab. You can download the STL file directly from the creator's page for free.
What 3D printer can I use for this model?
This STL file is compatible with most FDM 3D printers (Creality Ender 3, Prusa MK3S+, Bambu Lab, etc.) and resin printers (Elegoo, Anycubic). Check the original page for recommended print settings and materials.
Is this 3D model free to download?
Yes, this model is available as a free download on sketchfab. Some creators accept tips or donations.
Can I modify this STL file?
Most STL files can be modified using free software like Blender, TinkerCAD, or Meshmixer. Check the license on the original sketchfab page to see if modifications are permitted by the creator.